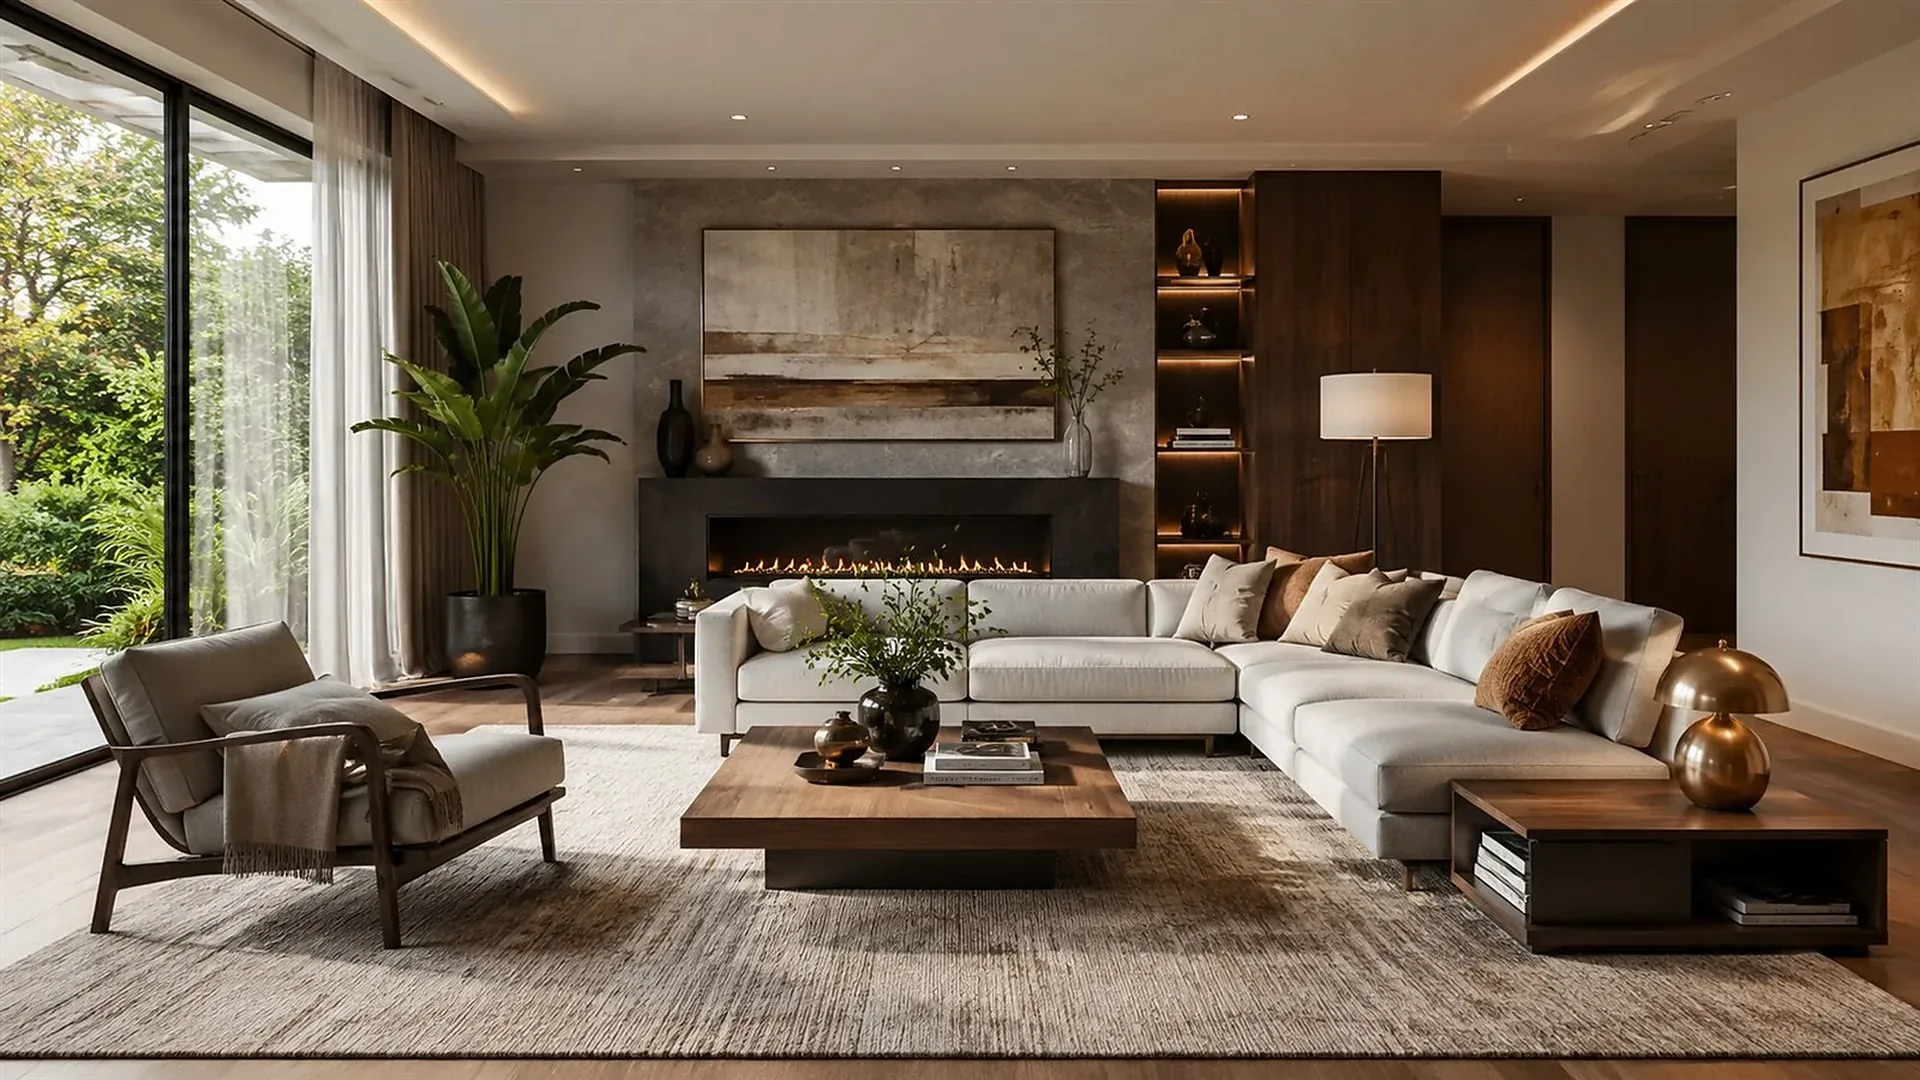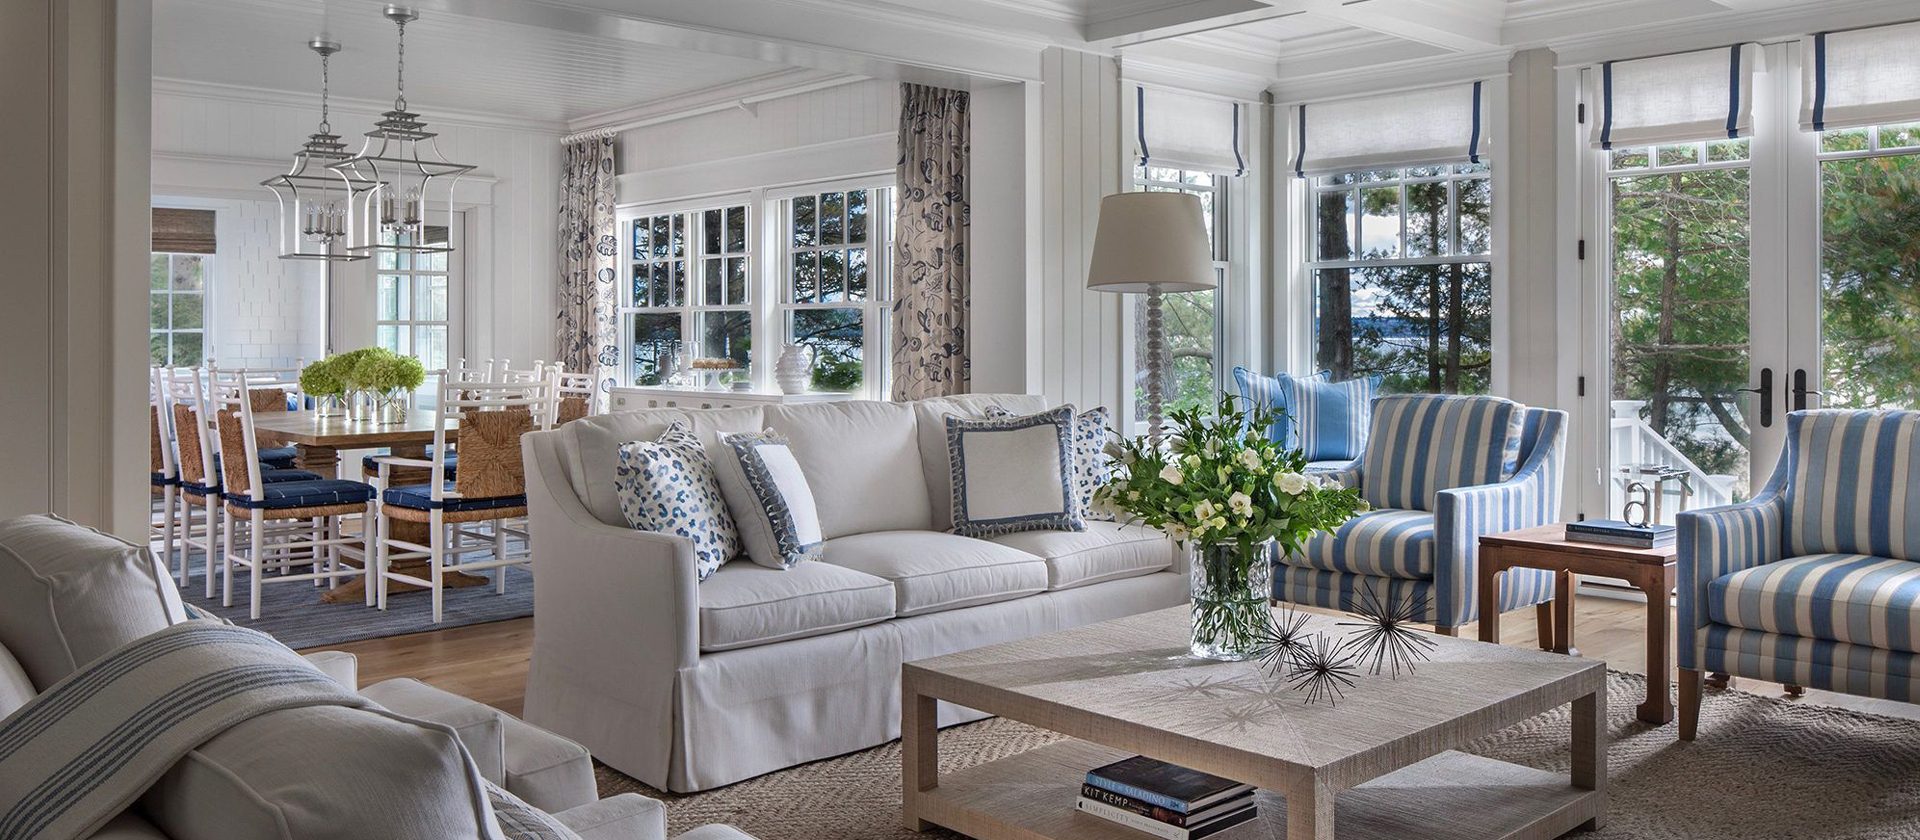
Residential living room representing a connected whole-home automation system

Residential systems guide

Every room, one considered system.

Whole-home automation is not one switch or one app. It is the carefully planned layer that lets lighting, comfort, privacy, entertainment and security respond together.

See how it works
  • Wiredfor new construction and scale
  • Wirelessfor finished homes and flexibility
  • Hybridwhen a home needs both

The system, explained

Technology should disappear into the way a home feels.

Cosmic Homes starts with daily life: how the family arrives, entertains, rests, travels and looks after the property. Only then do we decide what should happen automatically and what should always remain under direct control.

The result can coordinate lighting, curtains, comfort, entertainment, access and selected safety routines, but it should still feel like a home. Clear wall controls, useful scenes and thoughtful fallbacks matter more than a long list of connected products.

Designed around the right foundation

Established systems, selected for the way the home will be built.

Brands are never the starting point. Once the construction stage, control requirements and future plans are clear, Cosmic Homes selects a system with a sensible role, clear support path and controls that suit the interior.

New build foundation

Wired Automation

Scalable control, structured infrastructure and finish options that are planned early and remain easy to use.

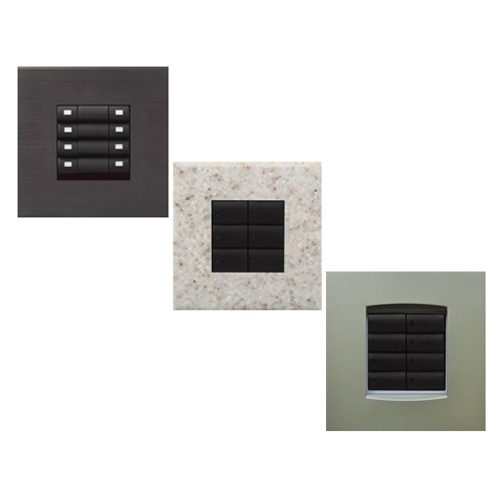
LutronCrestronSchneider ElectricBasalteGM ModularRaylogicBlack NovaTenseCJCeelectronCitronMoorgen

Finished-home flexibility

Wireless Automation

Useful controls for completed spaces where the upgrade needs to respect the walls, ceilings and routines already in place.

DigiluxSmartNode

The experience, not the equipment

A home that quietly keeps up with the day.

Good automation removes small repeated decisions. It prepares the room, responds when life changes and leaves a familiar control whenever someone simply wants to press a button.

  1. 01

    Arrive

    The entrance, selected rooms and comfort settings welcome the family without lighting the entire house.

  2. 02

    Live

    Clear wall controls recall useful moods for cooking, working, relaxing or entertaining.

  3. 03

    Adapt

    Daylight, occupancy and time help the home make sensible adjustments in the background.

  4. 04

    Rest

    One Good Night or Away action settles lights, privacy, climate and selected security routines together.

Two routes, one calm experience

Choose the foundation around the home you actually have.

Neither wired nor wireless is automatically better. Construction stage, scale, future plans and the level of disruption a home can accept determine the right answer.

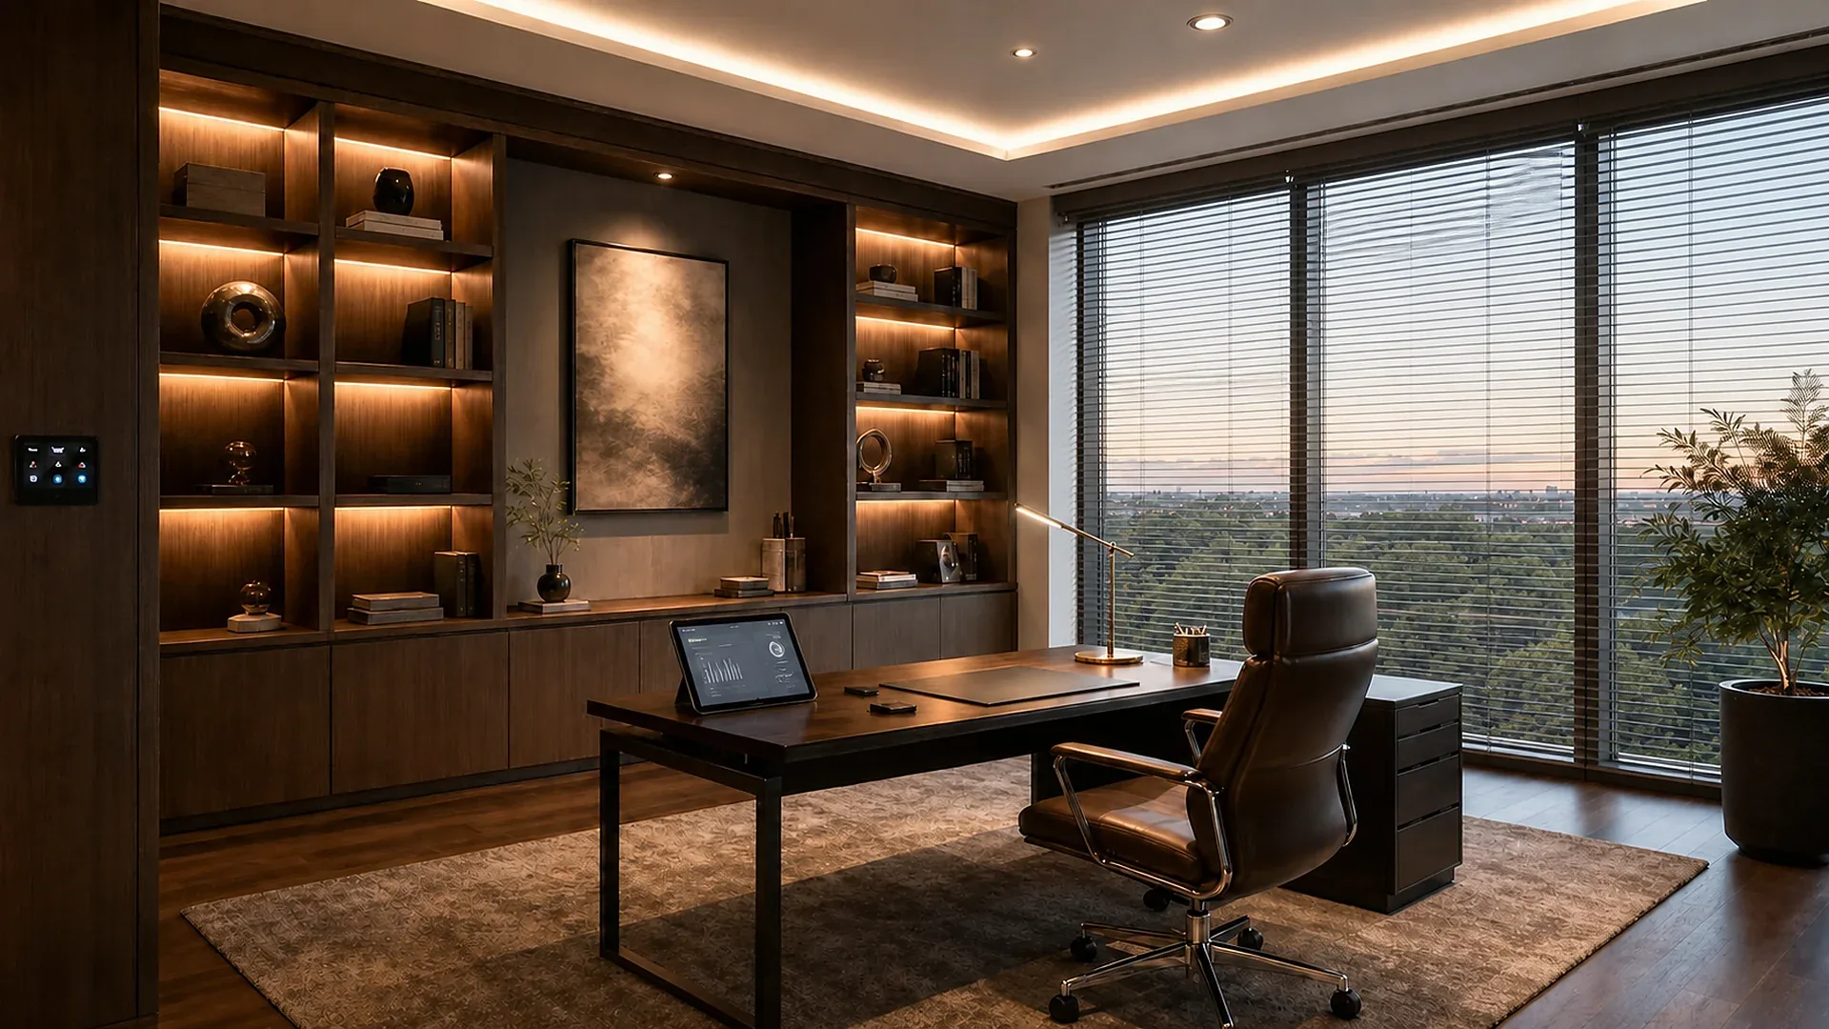
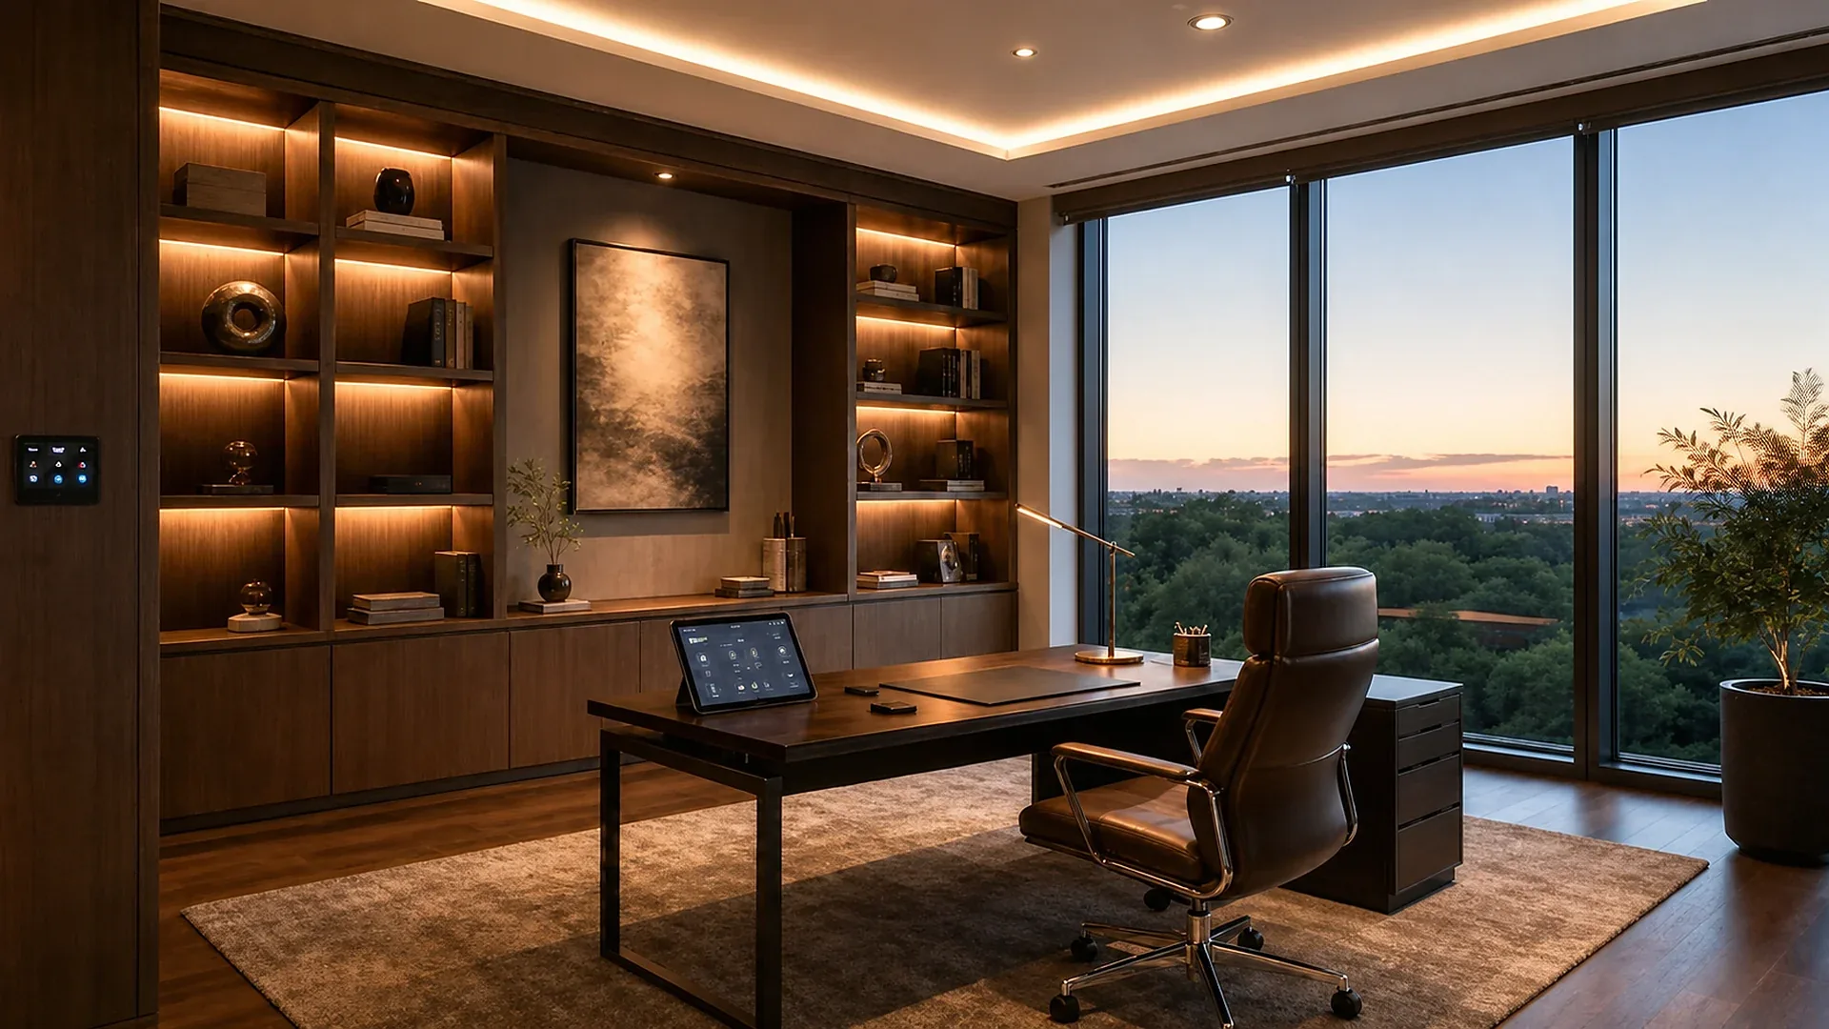
Completed home office planned with a dependable wired automation foundation

When walls and ceilings are still open

A wired foundation for the long view.

For a new build or substantial renovation, dedicated control and data routes can be coordinated before finishes. The result is predictable, well documented and ready to serve many rooms for years.

Strongest advantage
Dependable whole-home scale with less reliance on room-by-room wireless coverage.
Best moment to decide
Before electrical drawings, ceilings and joinery are frozen.
What it asks from the project
Earlier coordination, space for serviceable infrastructure and disciplined documentation.
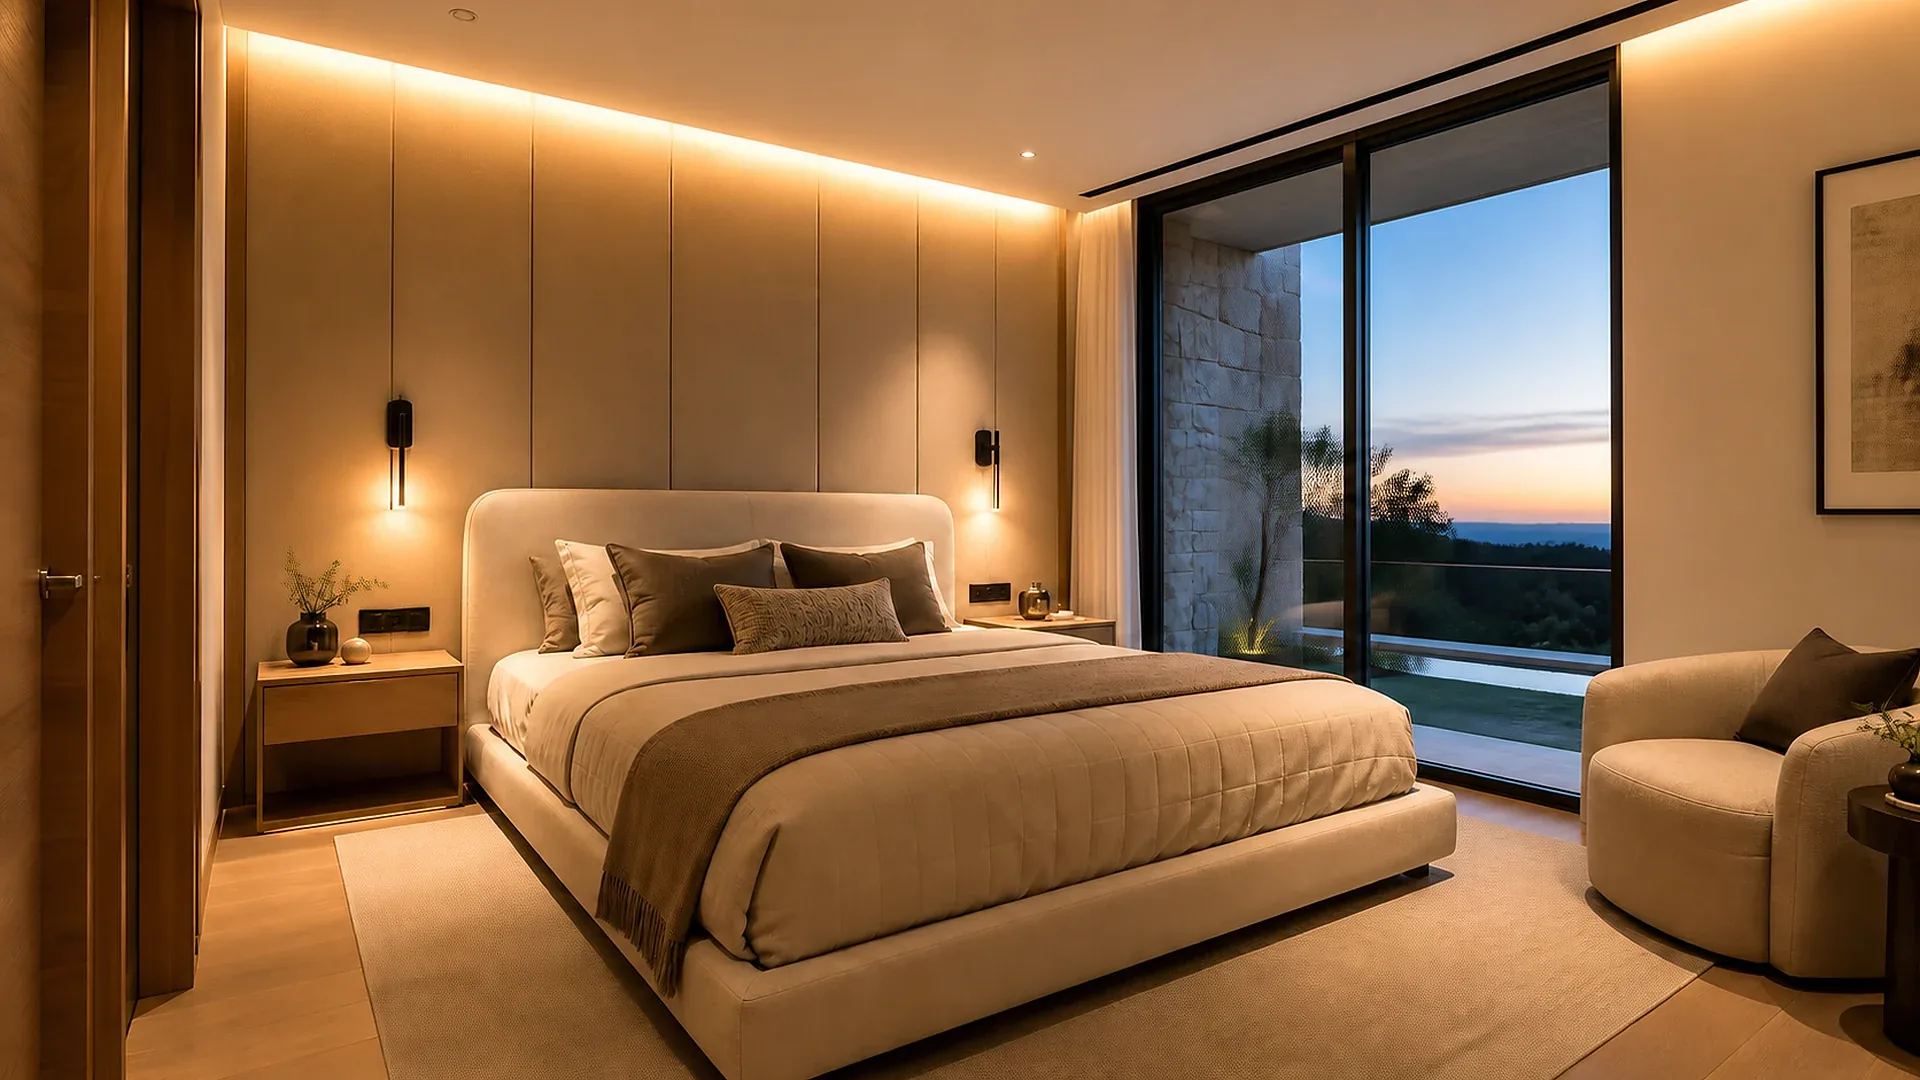
Finished guest bedroom improved with discreet wireless automation

When finishes deserve to stay untouched

Wireless flexibility without rebuilding the room.

For apartments, completed homes or phased improvements, carefully chosen wireless control can add useful scenes and remote access while protecting walls, ceilings and interiors.

Strongest advantage
Faster, less disruptive installation that can begin with the rooms that matter most.
Best moment to decide
When the home is occupied, finishes are complete or the scope will grow in stages.
What it asks from the project
A healthy network, careful coverage planning and products with a clear support path.

Hybrid by design A stable wired core can work with selective wireless extensions. The client should experience one home, not two competing systems.

What good automation protects

Simple at the surface. Thoughtful underneath.

The measure of a smart home is not how many things connect. It is how naturally the home works for family, guests and the people who will maintain it later.

Warm residential living room where lighting, comfort and privacy work quietly together
One considered systemThe technology supports the room instead of competing with it.
01

Familiar at the wall

Daily actions remain obvious. Nobody should need to find a phone to turn on a room or close a curtain.

02

Scenes with a purpose

Welcome, Dinner, Relax and Good Night are designed around routines, not created simply because the system can do them.

03

Essential functions stay dependable

Core controls should remain useful when a phone changes, an app is closed or the internet connection is interrupted.

04

Privacy and access are intentional

Remote control, accounts and permissions are planned so convenience does not quietly become unnecessary exposure.

05

Ready to evolve

Open standards, sensible integration and spare capacity make future rooms or technologies easier to add without starting again.

06

Documented for the next person

Labels, drawings, scene schedules and handover notes make the system understandable long after installation day.

Why integration matters

A scene is the moment every technology agrees.

When you press Good Night, it is not only a light command. The chosen lights fade, curtains close, climate settles, AV turns off and the security state checks itself.

Try the room experiences
01

Welcome

Arrival lights, comfort and a prepared living room.

02

Entertain

Light levels, shades and AV in one room-ready sequence.

03

Good Night

Privacy, energy saving and a confident security check.

04

Away

Loads, climate and monitoring follow the home's schedule.

From brief to handover

A dependable smart home is designed before it is programmed.

The specification should follow the property, electrical plan, interior intent and everyday routines. Product selection comes after those decisions, not before them.

  1. 01

    Discover

    Map rooms, routines, priorities, family preferences and the systems that need to work together.

  2. 02

    Design

    Translate control points, loads, sensors, networks, panels and automation scenes into one coordinated design.

  3. 03

    Coordinate

    Give electrical, interior, lighting, HVAC, shading, AV and security teams the right information at the right stage.

  4. 04

    Commission

    Address, program and test devices room by room before tuning scenes around real use.

  5. 05

    Handover

    Explain controls, apps and documentation clearly, with a route for support and future changes.

Finished home office demonstrating coordinated lighting and comfort

New construction

Plan the wired core early

Central panels, labelled circuits, bus cable, network points and motor routes are easiest to coordinate before walls and ceilings close.

  • Strong opportunity for KNX, DALI and centralised control
  • Clear provision for future rooms and equipment
  • Documented infrastructure for long-term service
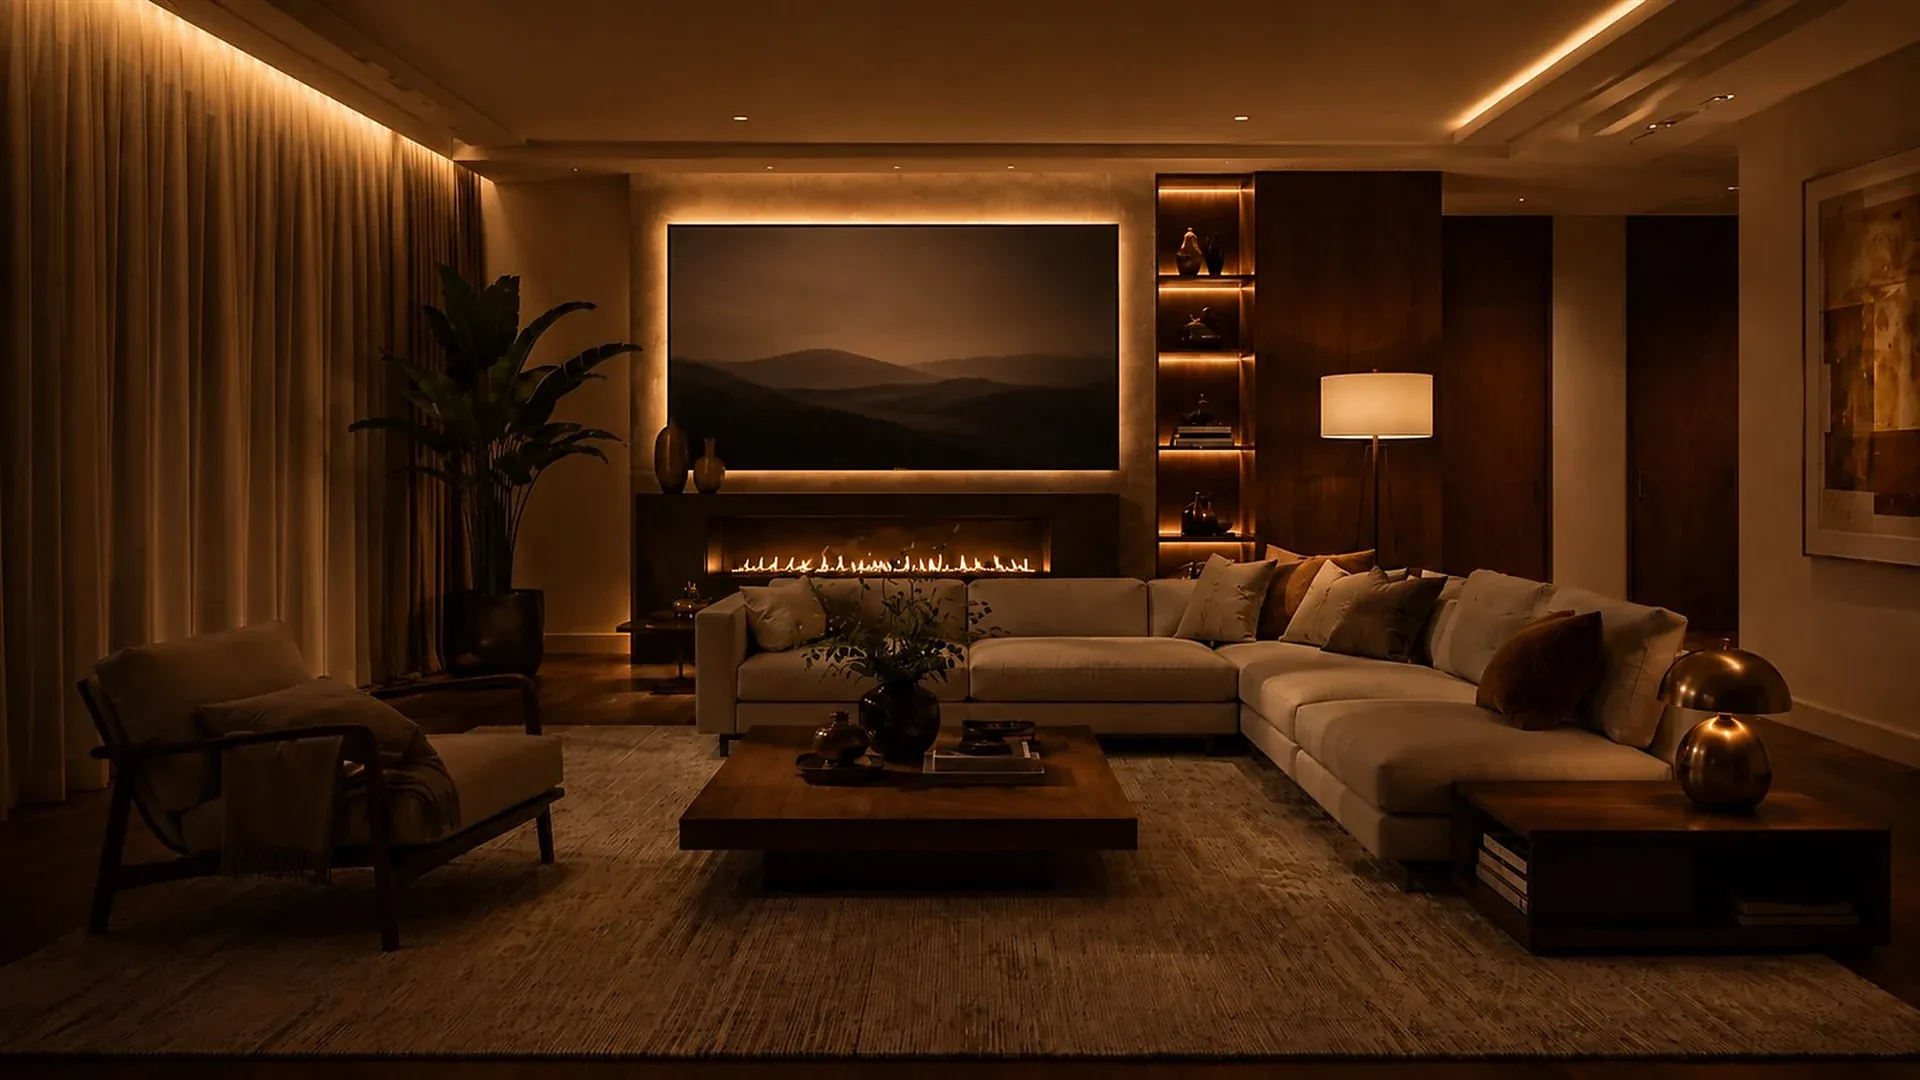
Completed living room enhanced with unobtrusive retrofit automation

Finished home

Improve selected rooms carefully

A retrofit can begin with the rooms and routines that matter most while protecting existing finishes.

  • Phased upgrades with less disruption
  • Physical keypads retained for everyday simplicity
  • Existing loads and drivers checked before selection
Family lounge where wired and wireless systems create one coordinated experience

Hybrid project

Use each technology where it fits

A stable wired foundation can work with carefully chosen wireless extensions for completed areas or later additions.

  • Core systems stay predictable
  • Extensions remain practical and flexible
  • One experience coordinates both layers

Standards before shopping lists

Choose an ecosystem that can outlive the first app.

Products will change. A considered project protects the homeowner with established standards, clear ownership and a practical route for service or expansion.

01

A dependable core

For larger or long-term projects, established building-control standards such as KNX can coordinate multiple systems without tying the whole home to one consumer product line.

02

Compatibility with boundaries

Bridges and newer ecosystems such as Matter can improve choice, but compatibility is verified room by room instead of assumed from a logo.

03

Partners selected by role

Cosmic Homes can combine established automation, lighting, shading, networking and security partners where each has a clear purpose and support path.

Scope and investment

What shapes a whole-home automation proposal?

No responsible specification starts with a generic package price. The useful scope depends on the home, its construction stage and how many systems must coordinate reliably.

  • Property and room countMore controlled areas mean more circuits, interfaces, sensors and commissioning time.
  • Wiring stageA new build allows centralised infrastructure; a finished home needs a selective route.
  • Control depthSimple switching differs from dimming, climate, shading, AV, access and full-scene integration.
  • Interface choicesKeypads, touch panels, mobile access and premium finishes affect usability and specification.
  • Documentation and supportLabelling, drawings, testing and maintainable programming protect the investment.

Parent project reference

Experience to design from, not just products to sell.

Raylogic automation control interface representing a Kanpur residence
Residential automationRaylogic, Kanpur
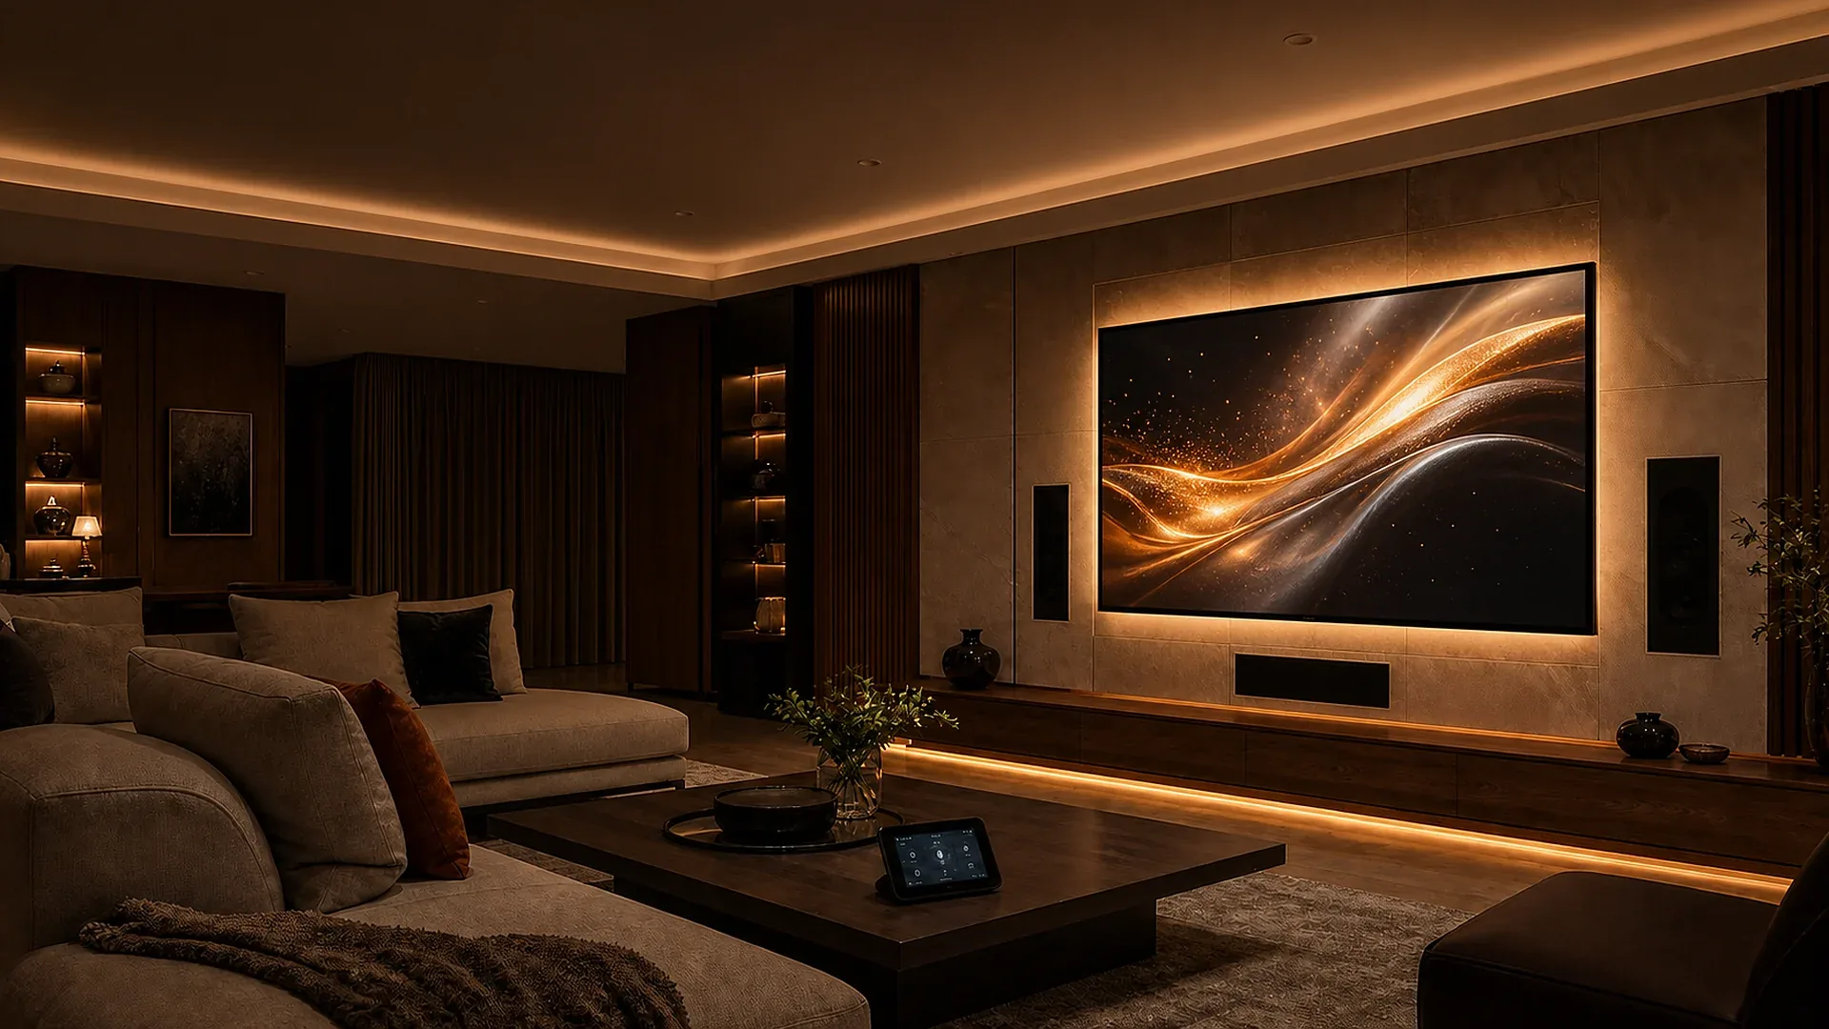
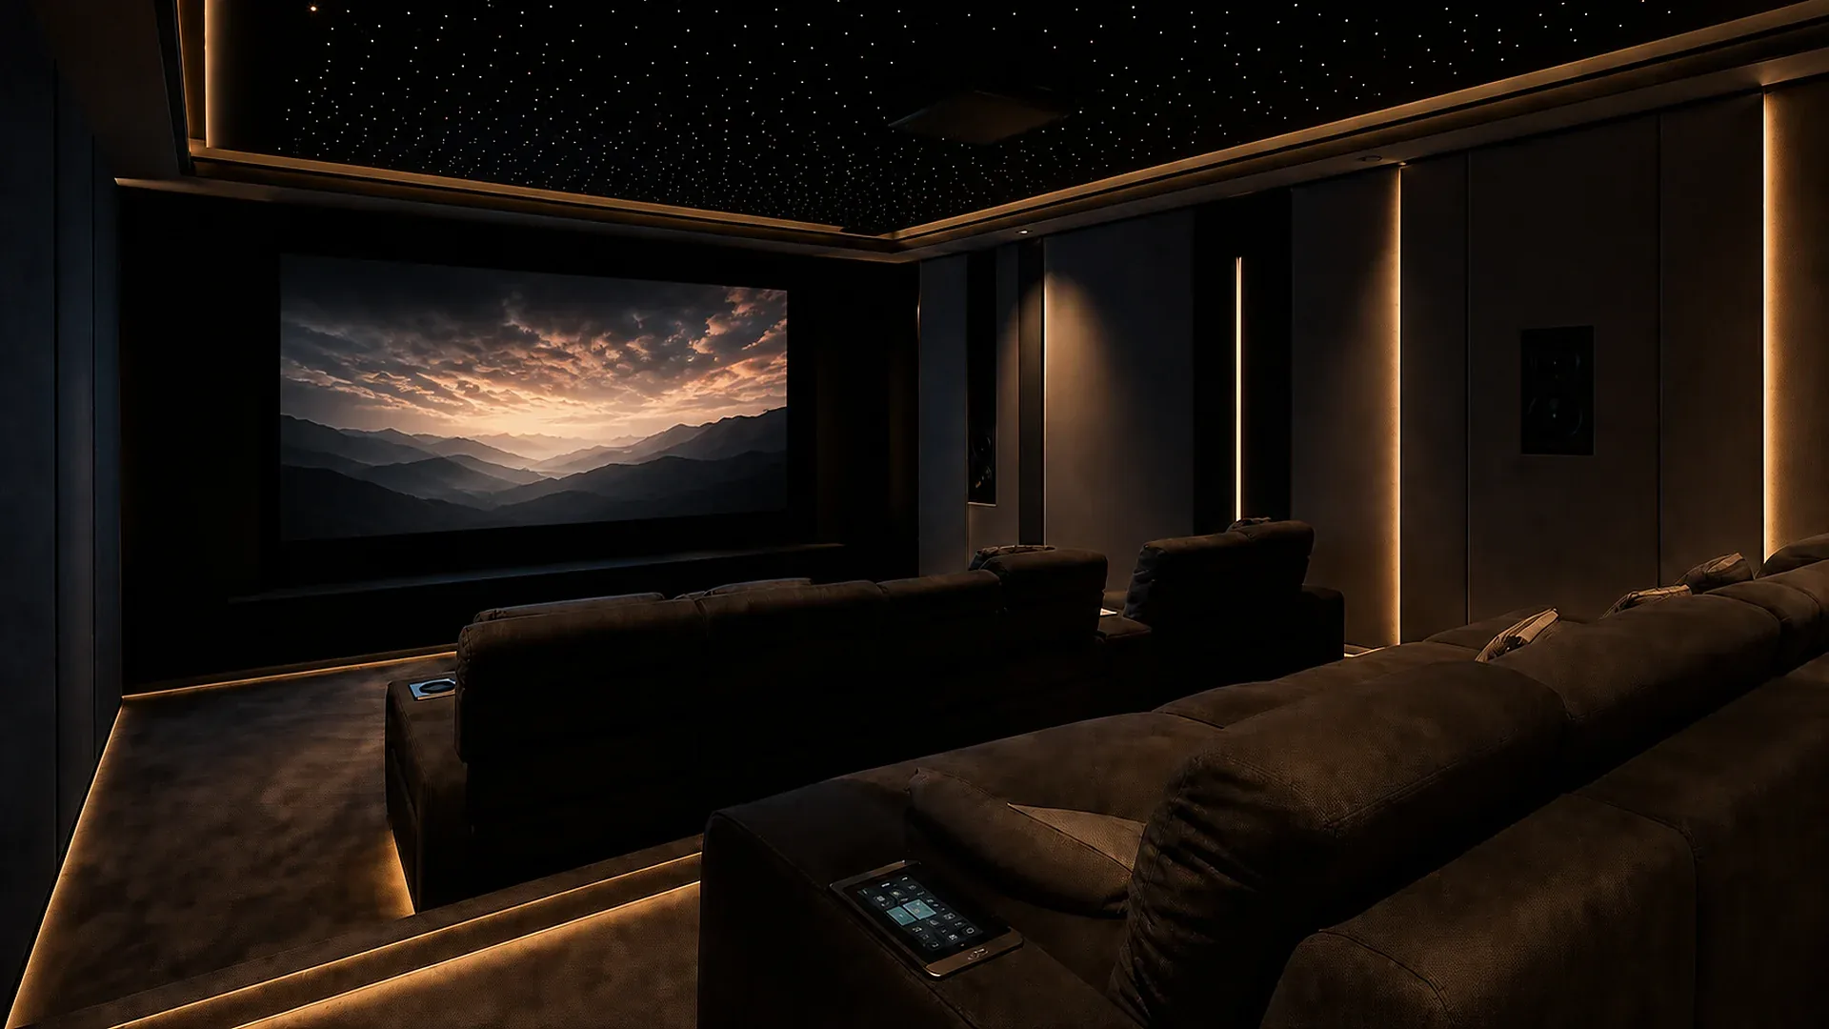
Immersive private cinema scene representing the Rishita Mulberry project
Immersive AVRishita Mulberry, Lucknow
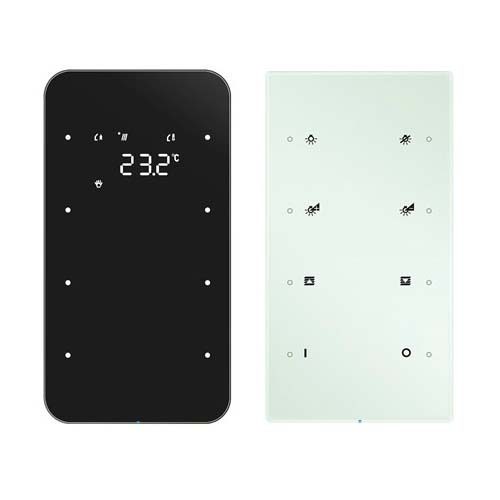
Hager integrated control interface representing an Ansal residence
Integrated controlsHager-GM, Ansal, Lucknow

Questions, answered

Plan the system before the switches.

The best automation decisions happen early, but a well-considered retrofit can still achieve a lot.

What is whole-home automation?

Whole-home automation coordinates controls, sensors, schedules and connected systems so rooms respond through useful scenes rather than separate apps and switches.

Can wired and wireless automation work together?

Yes. A hybrid system can use wired infrastructure for core lighting, shading and central equipment while wireless technology extends control into finished or changing areas.

Which rooms should be automated first?

Living areas, master bedrooms, kitchens, entrances and the home theatre usually show the clearest everyday benefit. The right sequence depends on how your family uses the home.

Will a smart home still work without a phone?

It should. Physical keypads, sensors and schedules keep important functions intuitive even when an app is not open.

Can the system be serviced or expanded later?

That is a core design question. Organised panels, labelled circuits, documented addresses and standard interfaces make future changes much easier.

What should I check about offline operation?

Ask for a clear list of the selected system’s local controls and internet-dependent features. Offline behaviour should be reviewed for the proposed devices and configuration before the design is finalised.

Make it personal

Discuss whole-home automation on WhatsApp ↗

Start with your plans

Tell us how you want the home to feel.

Share a floor plan, electrical drawing or interior brief. We will help map the right balance of wired infrastructure, wireless flexibility and room-by-room control.

Home office with lighting, shading and comfort planned as one wired automation experience

Wired automationA quiet foundation planned before the finishes.

A closer look

Why plan a wired smart home?

Wired automation earns its place when the home is large, the systems are important and the project team can coordinate infrastructure early. It creates a dedicated backbone for control rather than asking every room to depend on the same consumer wireless network.

What the homeowner gains

  • Consistent response across many rooms and functions
  • Physical controls that remain immediate and familiar
  • A documented foundation that can be serviced and expanded
  • Less dependence on batteries and room-by-room wireless coverage

What must be planned early

  • Lighting circuits, curtain motors and climate interfaces
  • Control locations that align with interiors and furniture
  • Panel, network and backup-power space with service access
  • Cable routes, labels, spare capacity and as-built drawings
Before finishes

Coordinate electrical, lighting, interiors, HVAC, shading, AV and security on one drawing set.

At commissioning

Test every circuit and tune scenes around how the family actually uses each room.

After handover

Keep programming, labels and drawings understandable so changes do not require starting again.

Finished living room enhanced with discreet wireless automation

Wireless automationUseful control added with less disruption.

A closer look

When does wireless automation make sense?

Wireless automation is valuable when the home is complete, people are already living there or the project needs to grow room by room. It can deliver meaningful scenes and remote control without treating every upgrade like a new construction project.

What the homeowner gains

  • Less cutting, dust and disturbance to finished interiors
  • A practical route to begin with priority rooms
  • Flexible controls that can adapt as furniture or use changes
  • Faster installation where the existing electrical system is suitable

What still needs careful design

  • Reliable coverage and a properly planned home network
  • Compatibility with existing switches, loads, drivers and motors
  • Battery, firmware, account and long-term support expectations
  • Manual control and sensible operation if connectivity is interrupted
Survey first

Check the electrical system, network quality, finishes and the routines worth improving.

Start deliberately

Complete one representative room or use case before repeating the approach across the property.

Expand with a plan

Keep naming, access, updates and support organised as more rooms join the system.

Cosmic Homes

Discuss your project

Tell us what you would like your home to do.