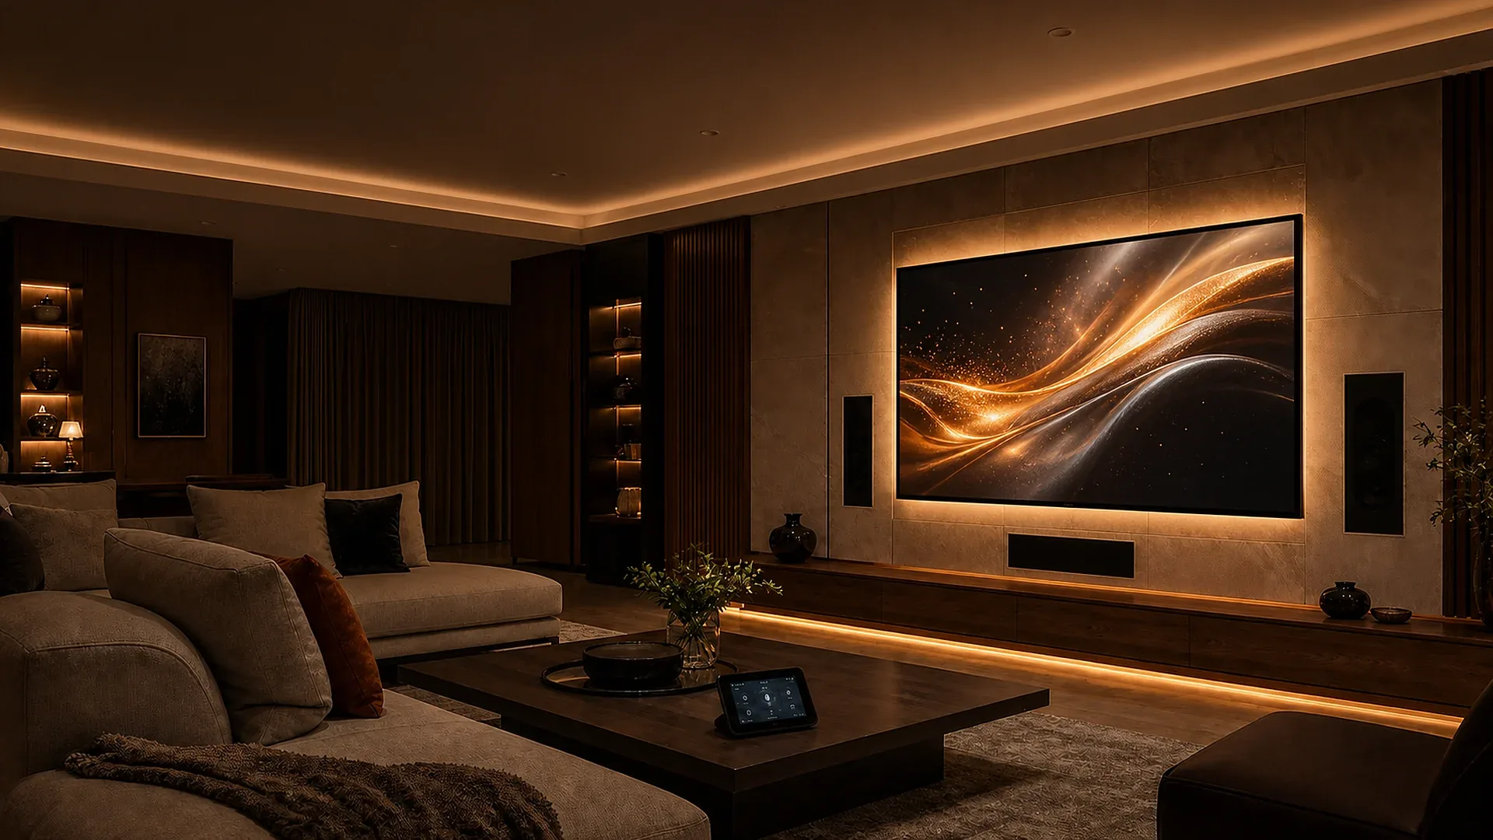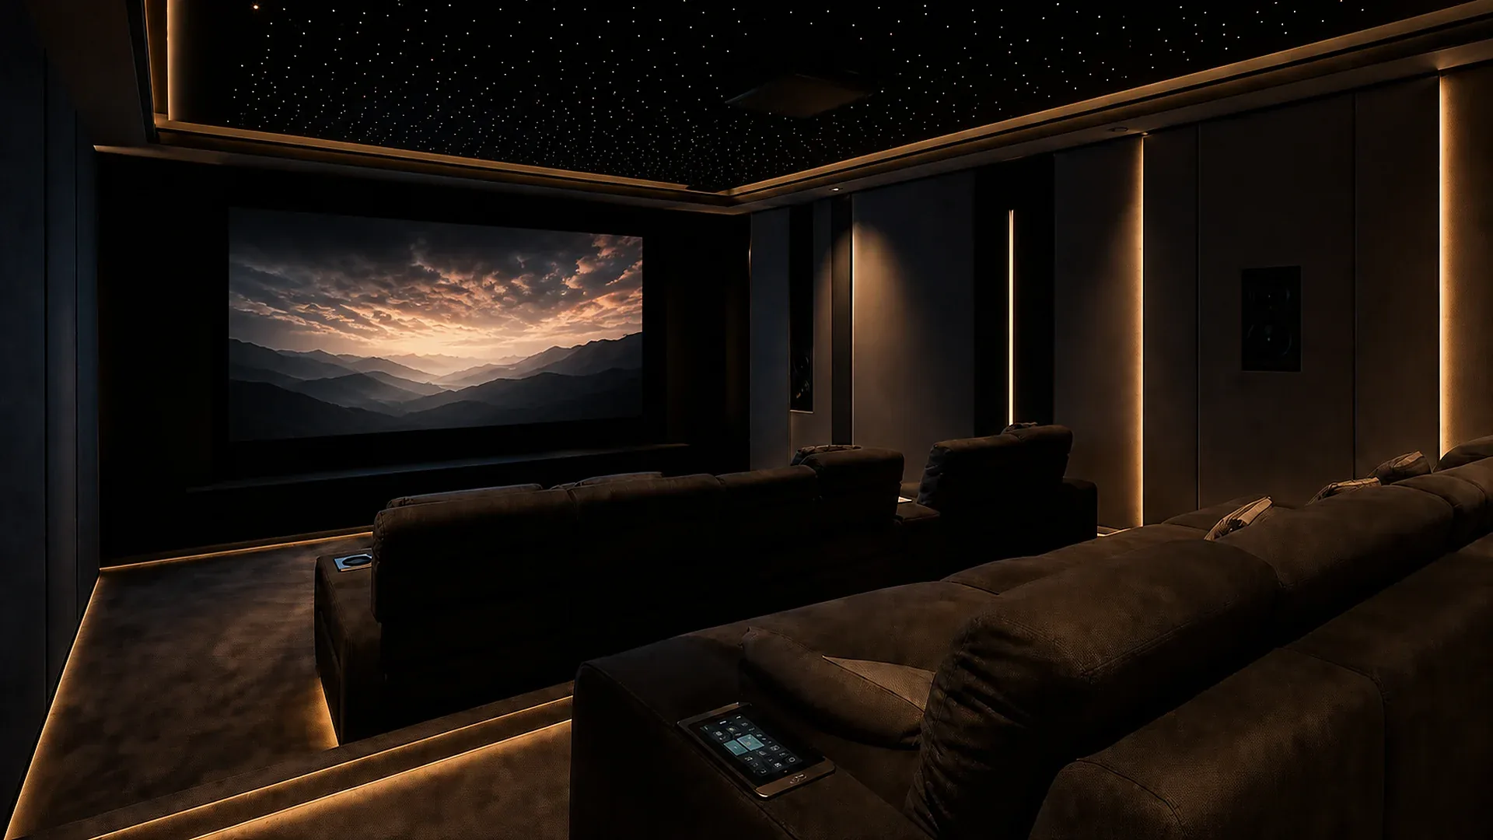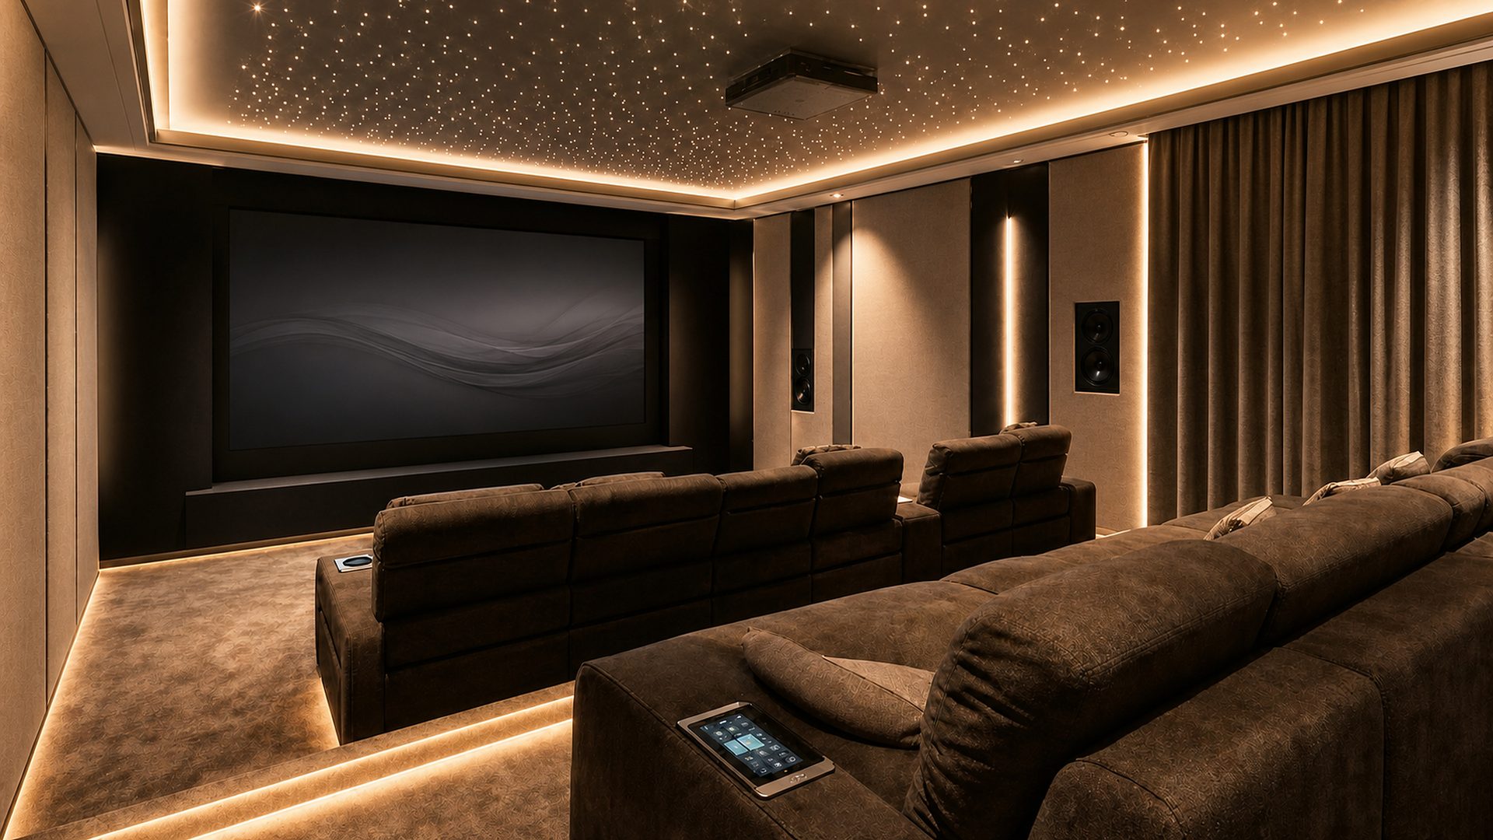
Private home theatre with low lighting and cinema seating

Audio-video / theatre

The room disappears. The story begins.

A considered theatre does more than make a picture bigger. It brings projection, sound, lighting, shading and control into one effortless cue.

Explore audio-video
  • Cinemapicture, sound and comfort together
  • Multi-roommusic where life happens
  • One touchno collection of remotes

A composed experience

The equipment is real. The experience should feel effortless.

Cosmic Homes brings the picture, sound, control and infrastructure into one considered room. These representative components show the roles behind a calm private cinema, family media room or multi-room music system.

FocalKEFTannoyPolk AudioMarantz AVRDenonSonyOptomaLGViewSonicLithe AudioSonos
01 / System brainControl4 CORE 5

Control4 CORE 5

One room. One considered command.

The controller sits behind the scenes, but its job is felt in the room: a film starts, the selected lighting settles and the right source is ready without a sequence of separate controls.

Purpose
Creates a common control point for compatible entertainment and room systems.
Where it belongs
Inside a planned, ventilated equipment location with power, network and service access.
What we coordinate
Room routines, source access, cabling routes and the controls each person will actually use.
Handover
We keep everyday scenes obvious and document the hidden technical layer for support.

Cosmic Homes approach: programming follows the household routine, not a technical feature list.
02 / Picture distributionCrestron DM-NVX

Crestron DM-NVX

Picture where it is needed, not where the equipment happens to sit.

A theatre screen, family TV and selected secondary displays can be planned as part of a single picture strategy. The important decision is the viewing experience in each room, not simply the number of devices.

Purpose
Supports a structured approach to sharing compatible video sources between planned display locations.
Room decision
We begin with sightlines, screen position, ambient light and how each space is used.
Hidden work
Network routes, equipment rack space, power protection and access for future service are resolved early.
Daily use
The viewer selects a source from one clear interface instead of managing the route behind it.

Cosmic Homes approach: picture planning begins with the seat, the room and the light.

03 / Cinema soundTriad in-wall speaker

Triad in-wall speaker

Sound should arrive from the story, not from the hardware.

Speaker positions, seating, room surfaces and low-frequency control are considered together. The aim is coherent sound from every seat while the interior remains the focus of the room.

Purpose
Brings theatre sound into the architecture without filling the room with visible boxes.
Room decision
We map seats, screen position, ceiling details and wall finishes before speaker locations are fixed.
What we coordinate
Speaker positions, acoustic treatment, back boxes, wiring and the right access before finishing work closes.
Final tuning
Levels, timing and bass response are adjusted after the room is complete, not guessed from a plan.

Cosmic Homes approach: the listener and room geometry lead the specification.

04 / Multi-room audioCrestron DM-NAX

Crestron DM-NAX

Music that follows the home, not the wiring diagram.

Living, dining, bedrooms and outdoor spaces may need different listening moments. A properly planned music system lets zones stay independent, group together naturally and avoid a separate collection of speakers and remotes.

Purpose
Supports the audio distribution layer behind selected multi-room music zones.
Room decision
We define listening zones around real routines, volume expectations and the visibility of speakers.
Hidden work
Amplification, network, cable pathways and rack ventilation are allowed for before interiors are finished.
Daily use
Each zone can remain personal or join the moment through a simple control experience.

Cosmic Homes approach: each room gets the right amount of independence, not the same solution everywhere.

05 / Touch controlELAN touch panel

ELAN touch panel

Control belongs where the moment happens.

A useful local control point should be placed around the way a room is entered and used. It can make media, lighting and selected scenes feel like part of the room rather than a separate technical system.

Purpose
Provides a visual, room-level control point for compatible media and smart-home functions.
Placement
We agree its height and location with the interior, entry route and daily habits before cabling is concealed.
What we simplify
Only the actions used often belong on the first screen, with the rest kept organised but out of the way.
Handover
We name controls in plain language so guests and family members can use the room immediately.

Cosmic Homes approach: fewer, clearer choices make a connected room feel more premium.

06 / Handheld controlCrestron TSR-310

Crestron TSR-310

Keep a physical controller where it feels right.

Not every room needs the same interface. In a cinema, a well-considered handheld control can make source changes and playback feel familiar while the technical system remains organised out of sight.

Purpose
Gives a focused handheld control option for selected media rooms and viewing spaces.
When it fits
Where people naturally sit down, choose a film or sport, and prefer a tactile controller over a wall panel.
What we configure
Playback, volume, source selection and only the room actions that make sense from the seat.
Whole-room view
The remote complements the wall interface and planned scenes; it does not create another separate system.

Cosmic Homes approach: we choose the control that suits the room instead of forcing one interface everywhere.

Designed as one experience

The cinema is the room, not a list of products.

We begin with your rooms, habits and interiors, then coordinate the product, speaker, display, network and control layers before the hidden decisions become difficult to change.

Designed for the moment

The best AV systems feel simple before the first frame appears.

Cosmic Homes designs the room, not only the equipment list: sightlines, speaker locations, display placement, acoustic comfort, lighting and the interfaces used every day.

Apostle Automation's home-automation approach brings background music and cinema into scenes, so the room can prepare itself for a film, match or gathering instead of relying on a pile of remotes.

A composed system

Every layer has a clear role before the show starts.

  1. 01

    Source

    Streaming, set-top boxes, games and music are organised so the household can find what it wants without a technical ritual.

  2. 02

    Picture

    Displays or projection are selected for the room's viewing distance, ambient light and intended use.

  3. 03

    Sound

    Speaker positions, subwoofers and zones are planned around the room and the listener, not simply around product brochures.

  4. 04

    Scene control

    Lighting, curtains, equipment and climate move into the correct state with one command.

Two listening experiences

A focused private cinema and music that belongs naturally in the home.

Both begin with the room and the people using it. The right path depends on whether the priority is concentrated immersion, effortless everyday listening, or a carefully planned combination of both.

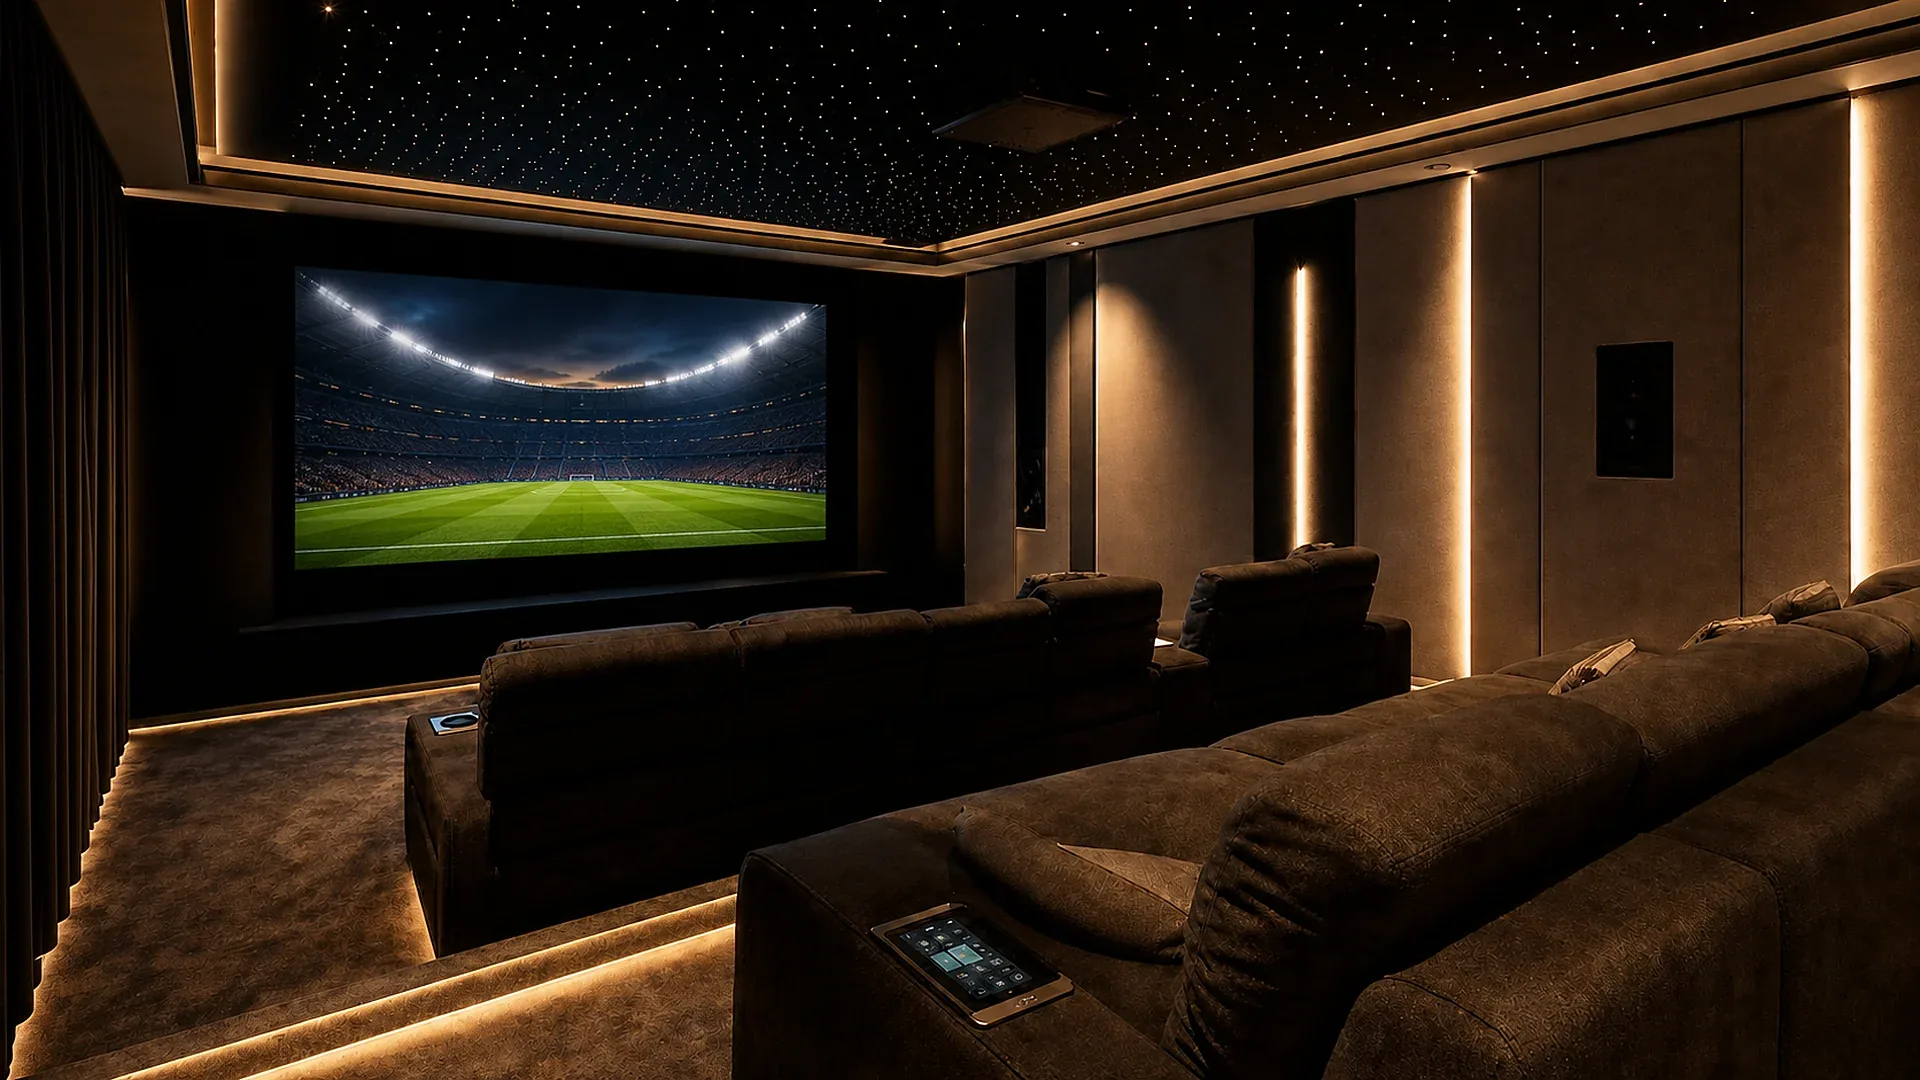
Private theatre set for a live sports screening

A room built around immersion

Private cinema without the technical ritual.

Picture, sound, acoustics, blackout, lighting, seating and ventilation are resolved together so a film feels involving and operating the room stays simple.

Strongest advantage
Control over the complete viewing and listening environment.
Best moment to decide
Before ceiling, wall treatment, seating and joinery positions are final.
What it asks from the project
Early acoustic, cable, equipment-space and ventilation coordination.
Family lounge with discreet integrated entertainment

Sound that follows daily life

Multi-room audio that stays easy to live with.

Living, dining, bedrooms and outdoor areas can listen independently or come together, with discreet speakers and controls matched to each room.

Strongest advantage
Music where it is useful without visible equipment dominating the interior.
Best moment to decide
While ceilings, furniture plans and network routes can still be coordinated.
What it asks from the project
Clear zones, speaker positions, amplification space and family-friendly control.

What good AV design protects

The room matters more than the equipment list.

A technically impressive system can still be tiring, awkward or difficult to use. These are the decisions that turn products into a considered experience.

Private cinema with coordinated picture, sound and lighting
Designed as one roomPicture, sound, light and comfort agree before the first frame.
01

Sightlines before screen size

Viewing distance, seating and room proportions determine a comfortable image.

02

Speakers positioned for listeners

Channels and subwoofers follow the room geometry rather than convenient empty spaces.

03

Acoustics without visual clutter

Reflection, isolation and treatment are considered alongside the interior design.

04

Equipment can breathe

Racks and cabinets need ventilation, power protection and practical service access.

05

One obvious control path

Family and guests should start a film or music scene without learning multiple remotes.

06

The network is part of AV

Streaming, control and multi-room services depend on stable wired and wireless infrastructure.

One button, a complete room

Good media control begins before the content does.

The useful part is the transition: the light changes, the room quietens and the screen is ready without a sequence of separate actions.

Try the room experiences
01

Movie

Screen on, curtains close, lighting falls and the room takes a cinema-ready state.

02

Sports

Picture and audio are ready, while a comfortable light level keeps the room social.

03

Music

Selected rooms join the soundtrack without forcing every zone to play the same thing.

04

Good Night

Media shuts down, the room returns to a quiet light level and the home prepares for night.

From room brief to first screening

Great AV is designed before the ceiling closes.

Cosmic Homes coordinates the room, infrastructure and control journey so the final installation feels intentional rather than added after the interiors.

  1. 01

    Listen

    Understand viewing habits, music preferences, room use, family control needs and visual expectations.

  2. 02

    Survey

    Review room dimensions, ambient light, seating, surfaces, noise, network and cable routes.

  3. 03

    Design

    Resolve picture, speaker layout, acoustics, rack space, lighting scenes and control interfaces together.

  4. 04

    Commission

    Calibrate picture and sound, test every source and tune scene transitions around real use.

  5. 05

    Handover

    Explain daily control clearly and document equipment, connections, settings and support.

Questions, answered

A theatre should be easy to enjoy, not difficult to operate.

We plan the technical layer early enough that speakers, wiring and ventilation stay discreet and accessible.

Can lighting and curtains work with the theatre?

Yes. A properly designed scene can align supported lighting, shading and media equipment around one activity, such as a film or a match.

Do I need a separate room for home theatre?

No. A dedicated room gives the most control, but a living room can still be designed with excellent display, audio and scene control.

Can music play in several rooms?

Yes. Multi-room audio lets selected rooms listen independently or join together when the moment calls for it.

What information helps plan a home theatre?

Start with room dimensions, seating preferences, openings and the equipment you already own. These give the team a useful starting point for discussing picture, sound, acoustics and control.

Make it personal

Discuss home theatre and audio on WhatsApp ↗

Start with the room

Tell us what you want to watch, hear and feel.

Share a floor plan, interior concept or the room you want to improve. We will help map the visual, acoustic and control layers around it.

Private cinema ready for a film

Private cinemaA room where every layer supports immersion.

A closer look

What makes a private cinema feel convincing?

Immersion comes from balance, not from one oversized component. The image must suit the viewing distance, every seat needs coherent sound, the room must control unwanted light and noise, and the system should start without a technical sequence.

Plan before finishes

  • Screen, projector or display position and sightlines
  • Speaker, subwoofer and acoustic treatment locations
  • Equipment rack, cooling, power and cable access
  • Lighting, blackout and seating coordination

Tune after installation

  • Picture modes for the room and content
  • Speaker levels, timing and bass response
  • Movie, sports, interval and shutdown scenes
  • Simple control for family and guests
Family lounge with integrated music

Multi-room audioThe right soundtrack, in the right rooms.

A closer look

How should music move through a home?

A good system does not force every room into one experience. It gives each zone an obvious level of independence, makes grouping simple when people gather, and keeps speakers, wiring and amplification discreet and serviceable.

Decisions by room

  • Listening purpose and preferred volume
  • Speaker visibility and ceiling coordination
  • Independent, shared or outdoor zones
  • Local control and household music services

Decisions behind the scenes

  • Wired network and stable streaming
  • Amplification, ventilation and rack space
  • Source accounts and user permissions
  • Expansion, documentation and support

Cosmic Homes

Discuss your project

Tell us what you would like your home to do.